Central Malley: Construction of a sustainable mixed-use district comprising residential housing, retail spaces, and office buildings in Prilly/Renens
Year
2020 - 2026
Owner of the project
CFF Immobilier SA
Contractor
Implenia Suisse SA
Architects
AAPA SA
Pont12 Architectes SA
Total cost
CHF 196 million
The challenge
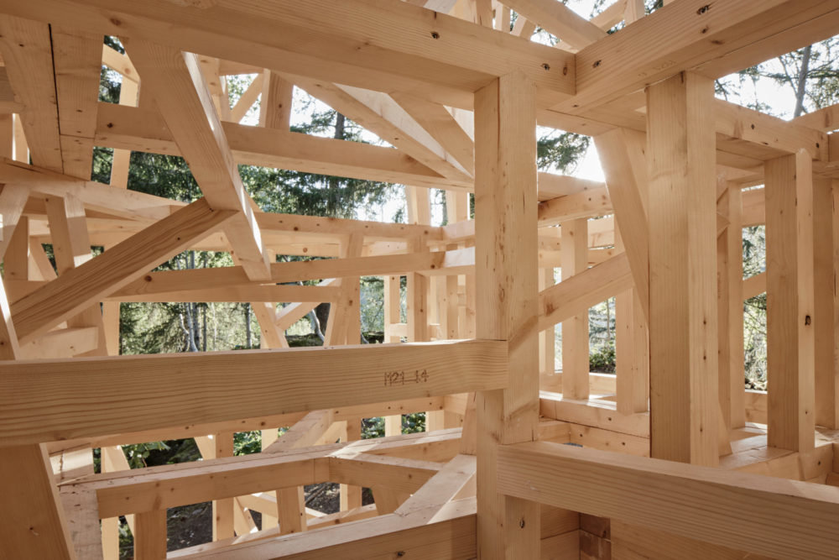
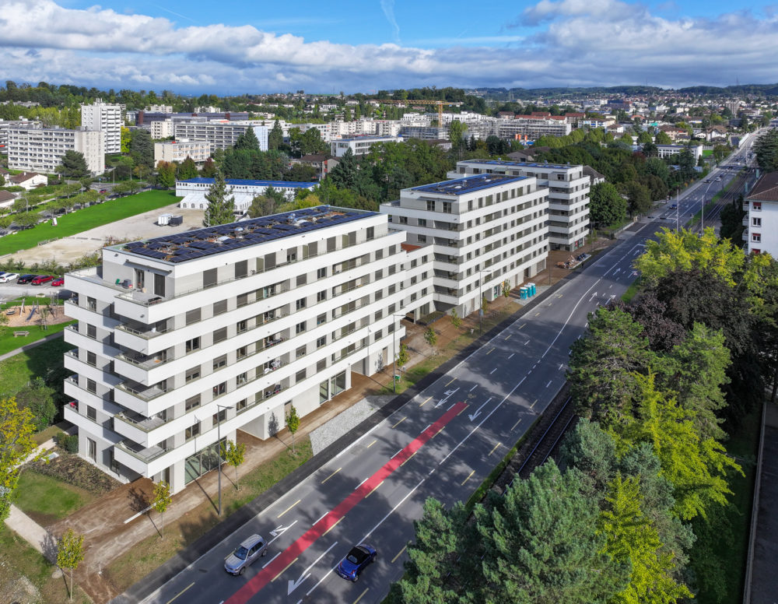
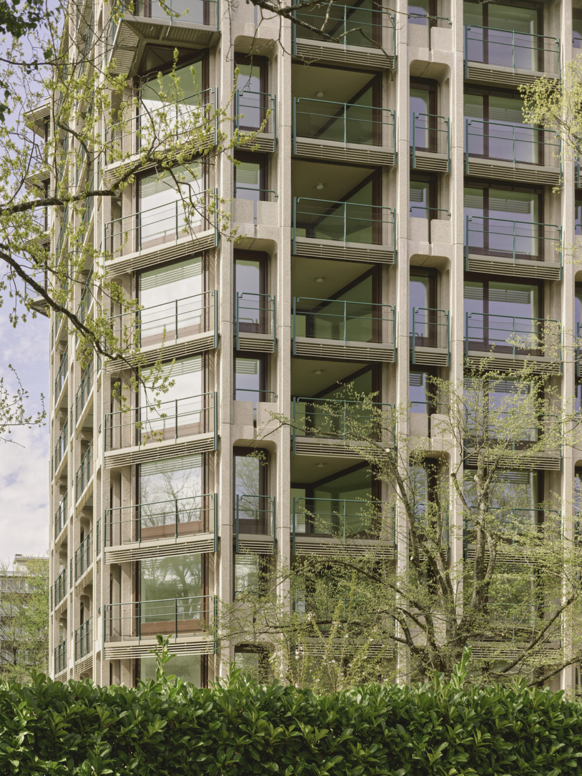
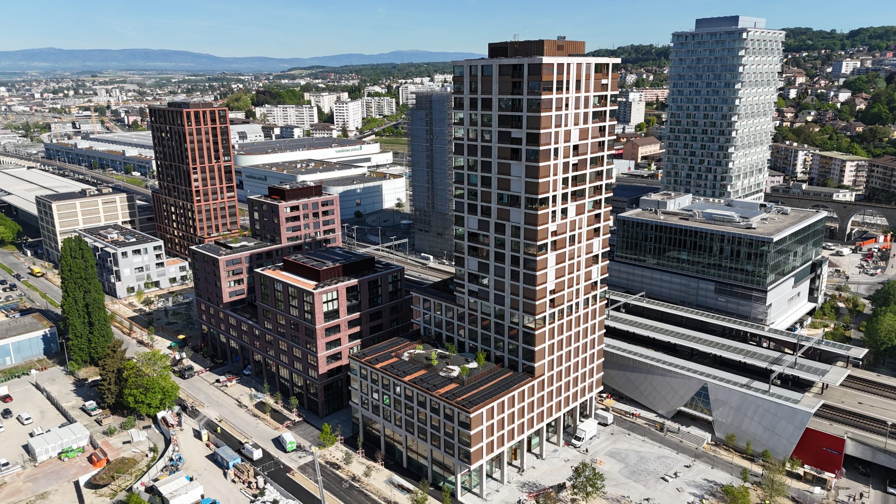
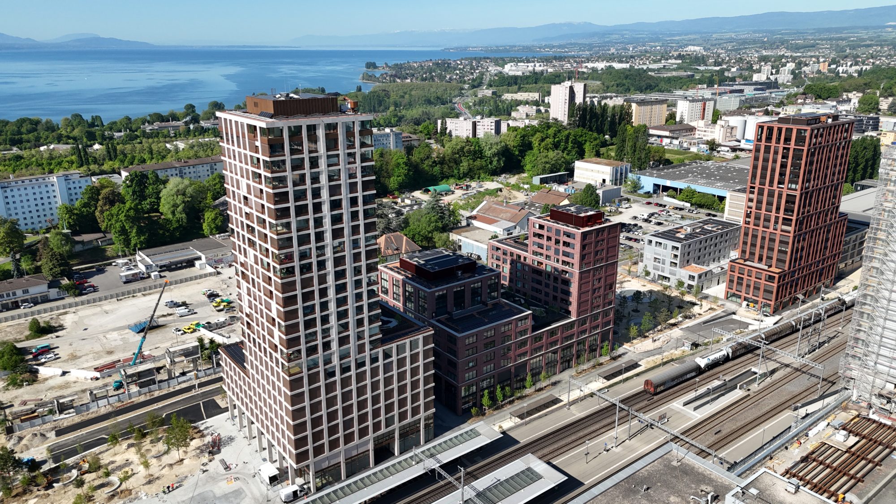
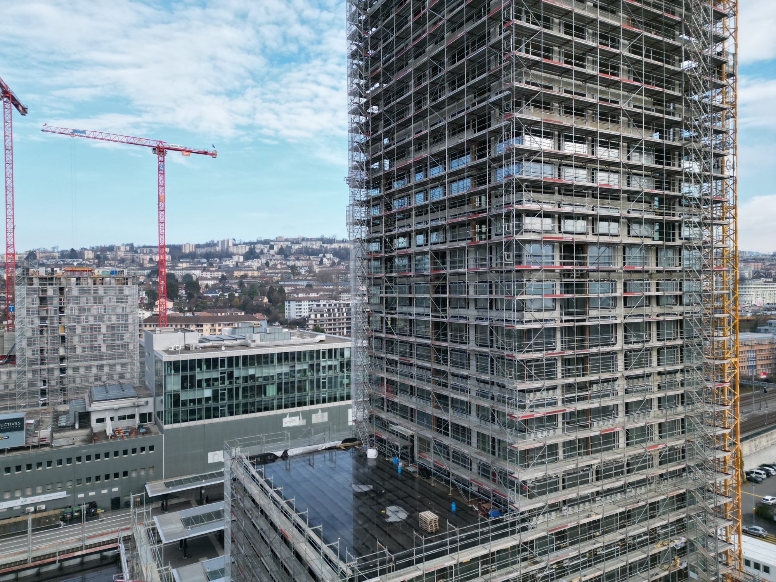
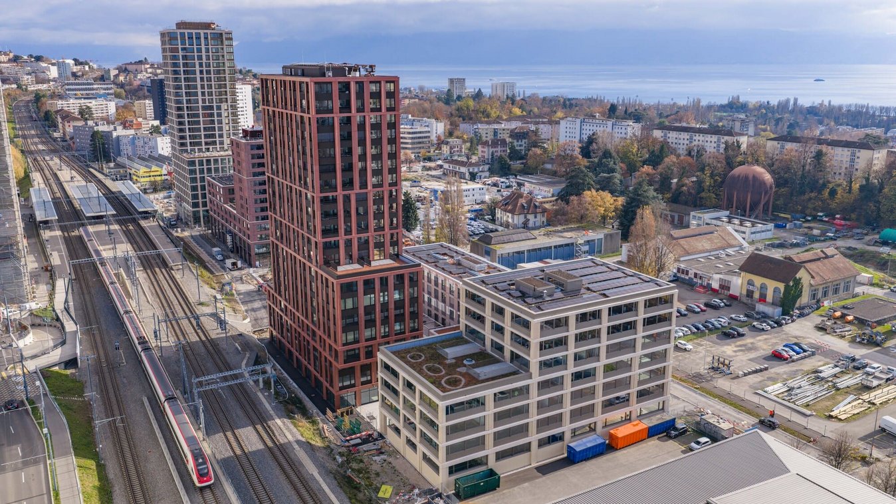
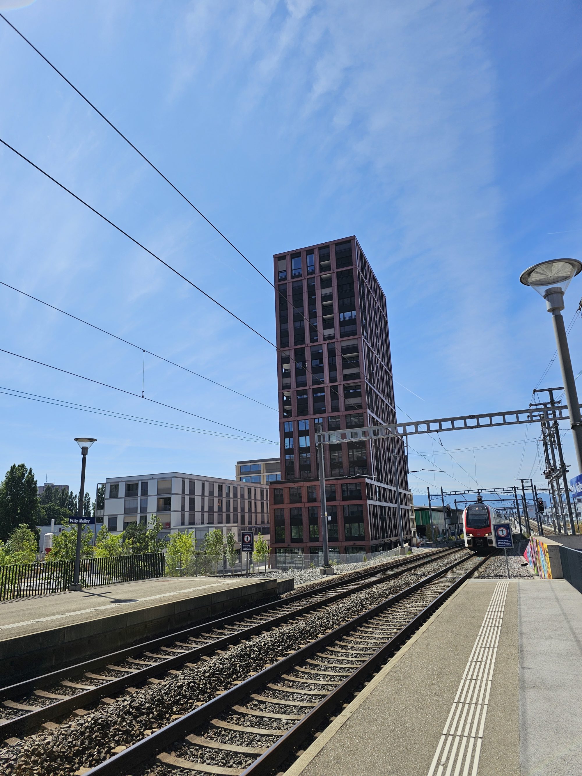
Located at the heart of the new Malley district, the Central Malley project comprises a development of five mixed-use buildings combining residential units, offices, retail spaces, and public areas, in the immediate vicinity of Prilly-Malley railway station. Spread across two urban blocks, the development is structured around two high-rise towers that serve as prominent urban landmarks. In this context, the challenge was to design high-performance structural systems for highly complex buildings, balancing stability, construction efficiency, and flexibility of use. One of the buildings features a composite structural system combining reinforced concrete and steel balconies. The design of the connections between these two materials required particular attention to ensure effective force transfer, control of deformations, and the overall structural performance of the building, particularly under seismic loading. The project also had to address the challenges posed by the immediate proximity of railway infrastructure, the integration of prefabricated elements and stone façades, as well as close coordination between the various trades while adhering to a particularly demanding construction schedule.
Our response
We developed structural systems tailored to each building, combining reinforced concrete cores and perimeter load-bearing elements to ensure stability, robustness, and construction efficiency. Particular attention was given to the design of the connections between the concrete elements and the steel balcony structures, ensuring reliable performance under static and seismic actions while meeting architectural requirements. The use of prefabrication made it possible to optimise construction quality, control project timelines, and minimise disruption within this dense urban environment. Appointed for SIA phases 31 to 53, we were responsible for the design studies, construction supervision, and local site management for earthworks, utilities, and structural works. Developed entirely using BIM methodology, the project benefited from optimal coordination between disciplines, ensuring effective interface management and efficient control of a large-scale construction site.
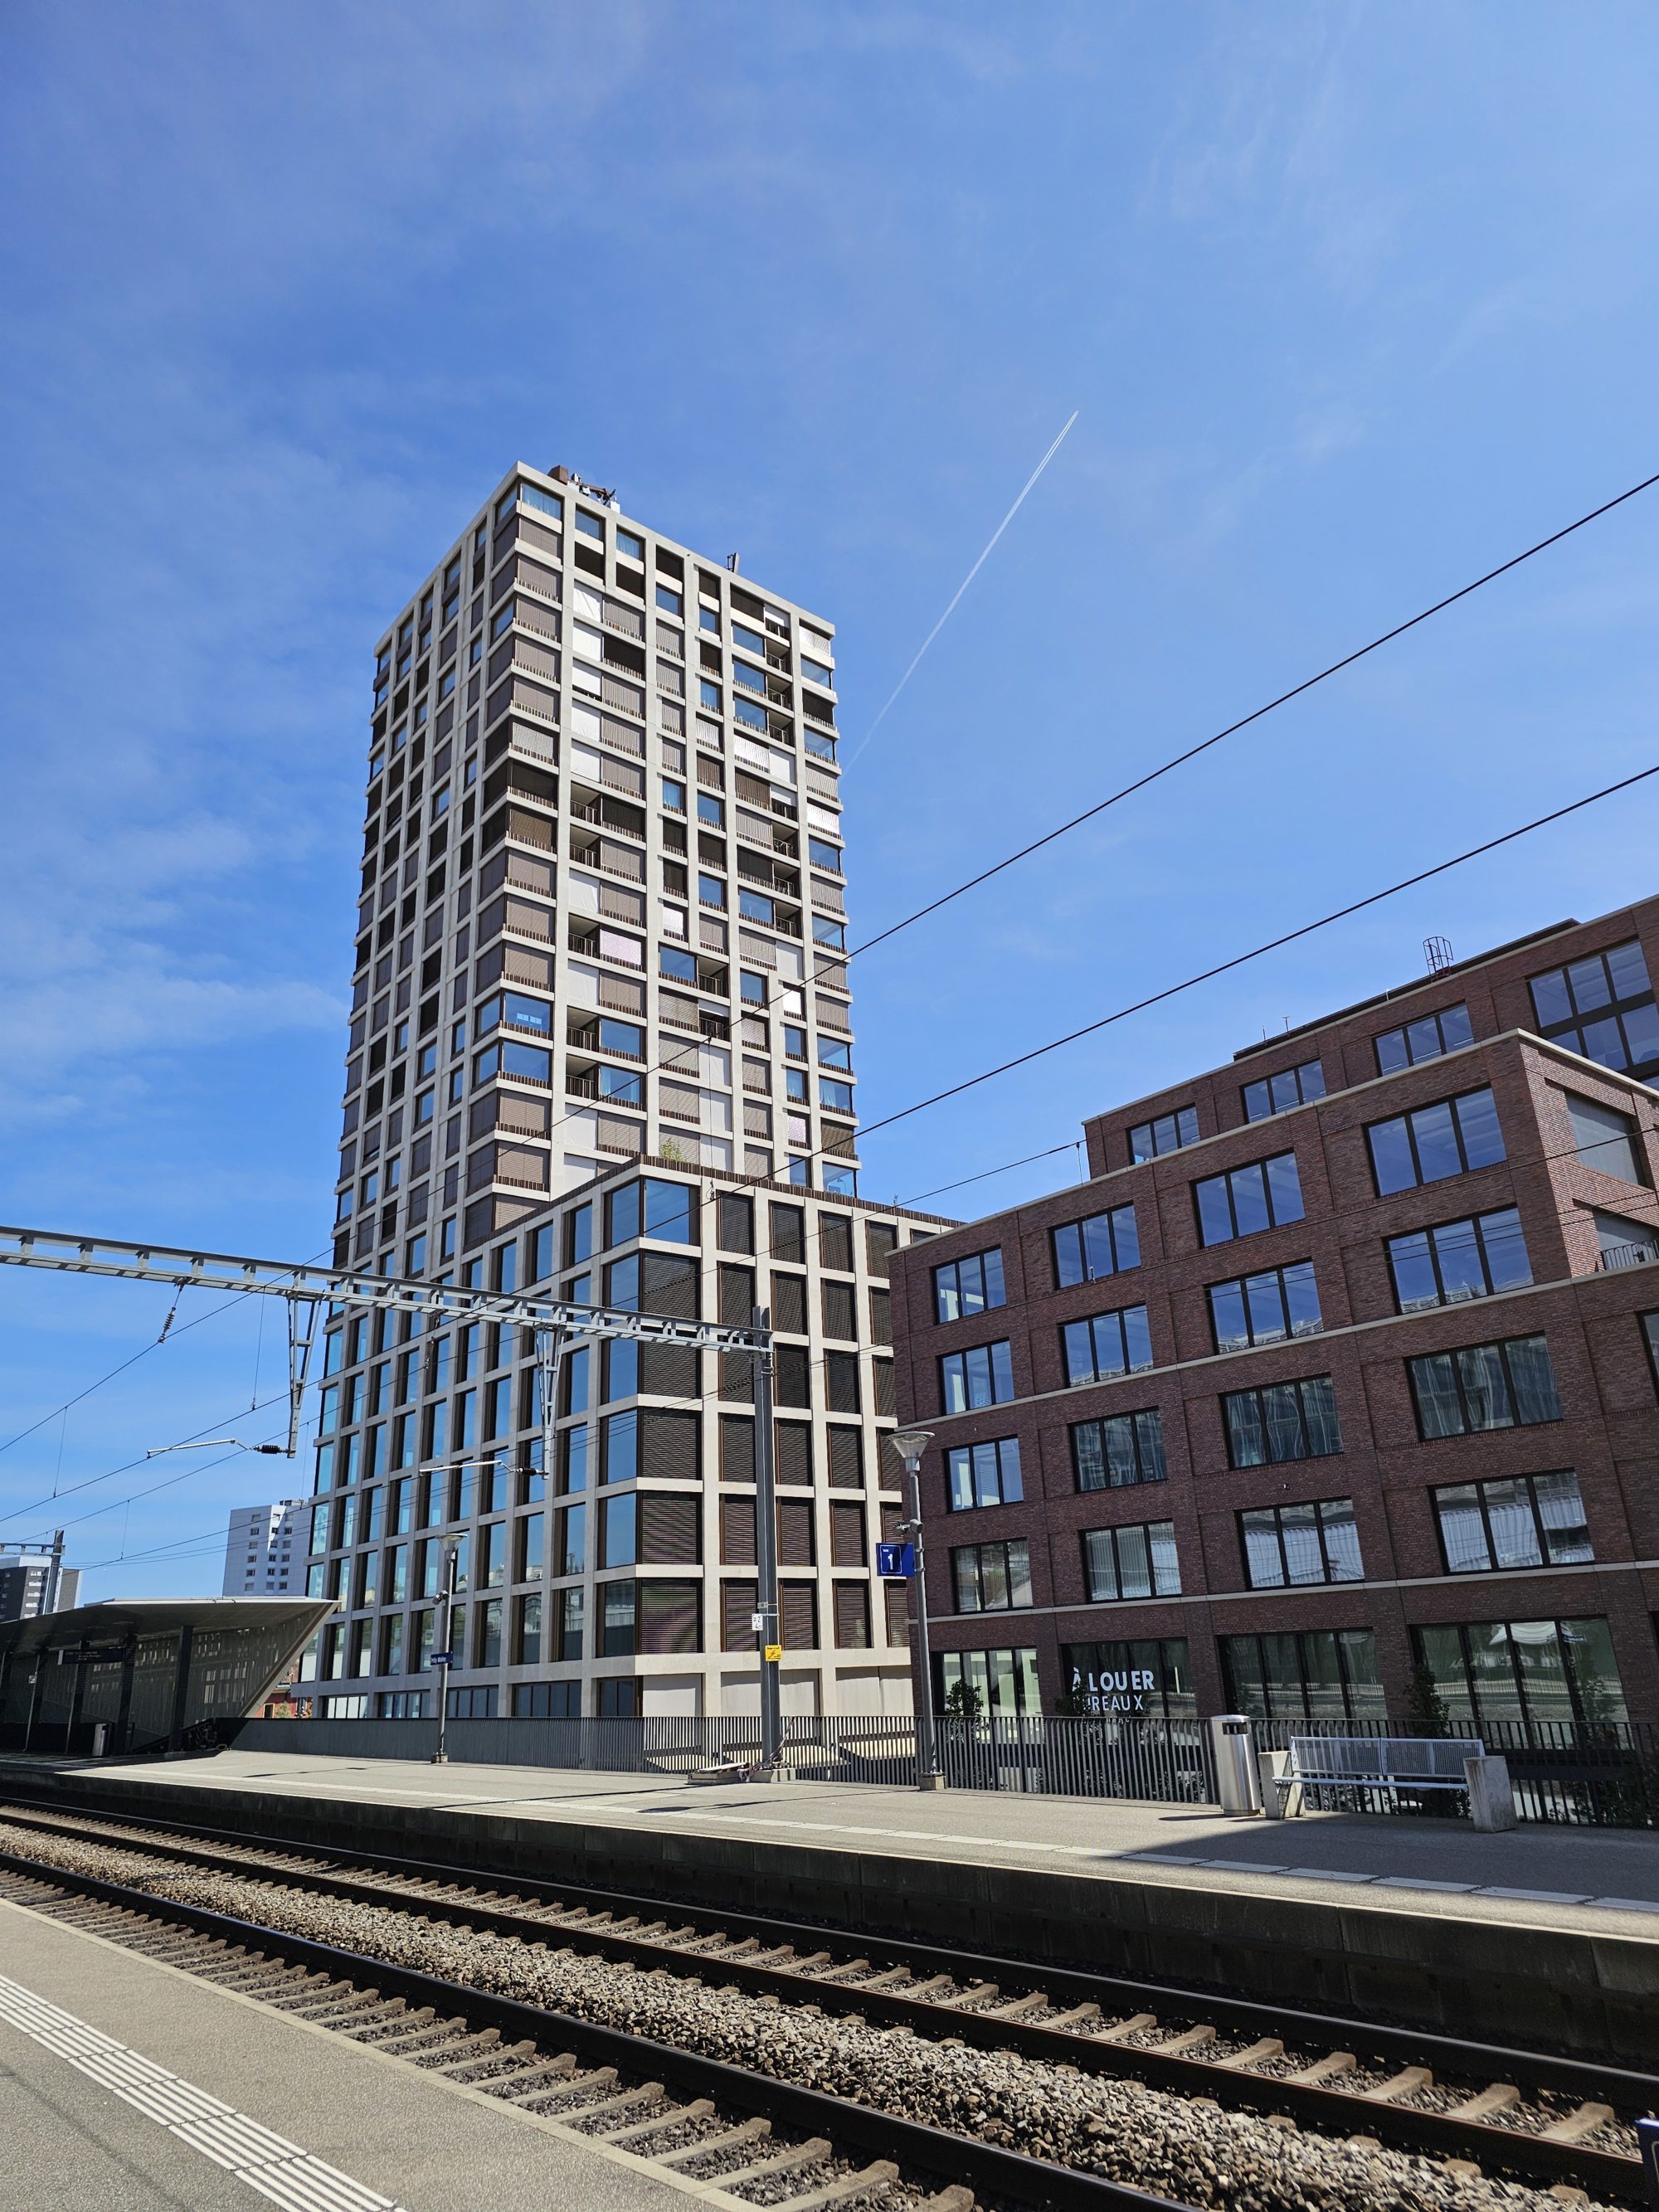
© Photos : Implenia Suisse SA / NFIC SA