Les Avouillons: Construction of Two Commercial Buildings and 69 Outdoor Parking Spaces – Gland
Year
2023-2026
Owner of the project
LMC Immobilier et Relli SA / Ischer Développement Sàrl
Contractor
EDIFEA
Architects
Architram
The challenge
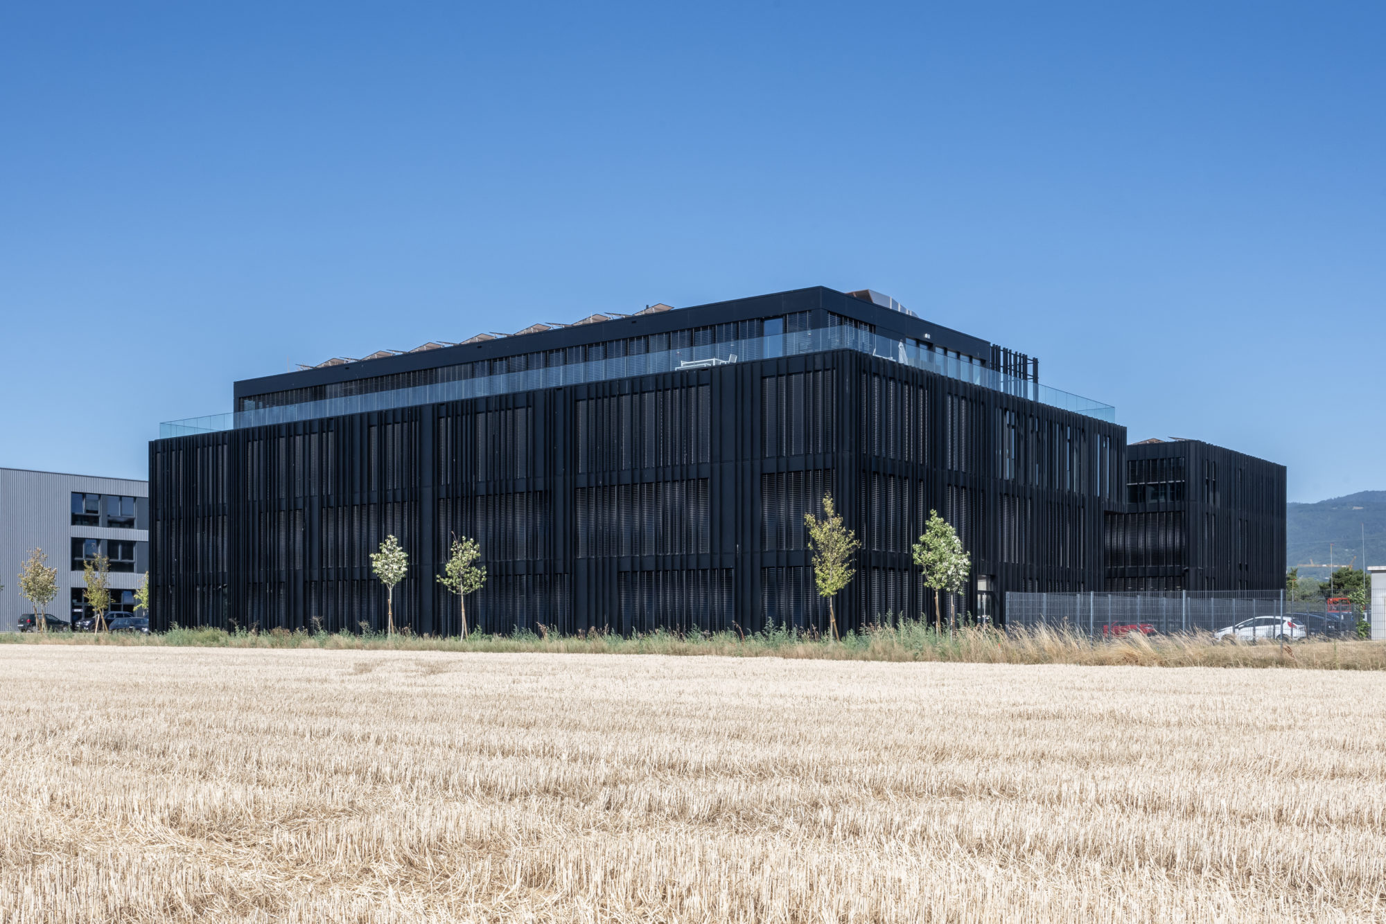
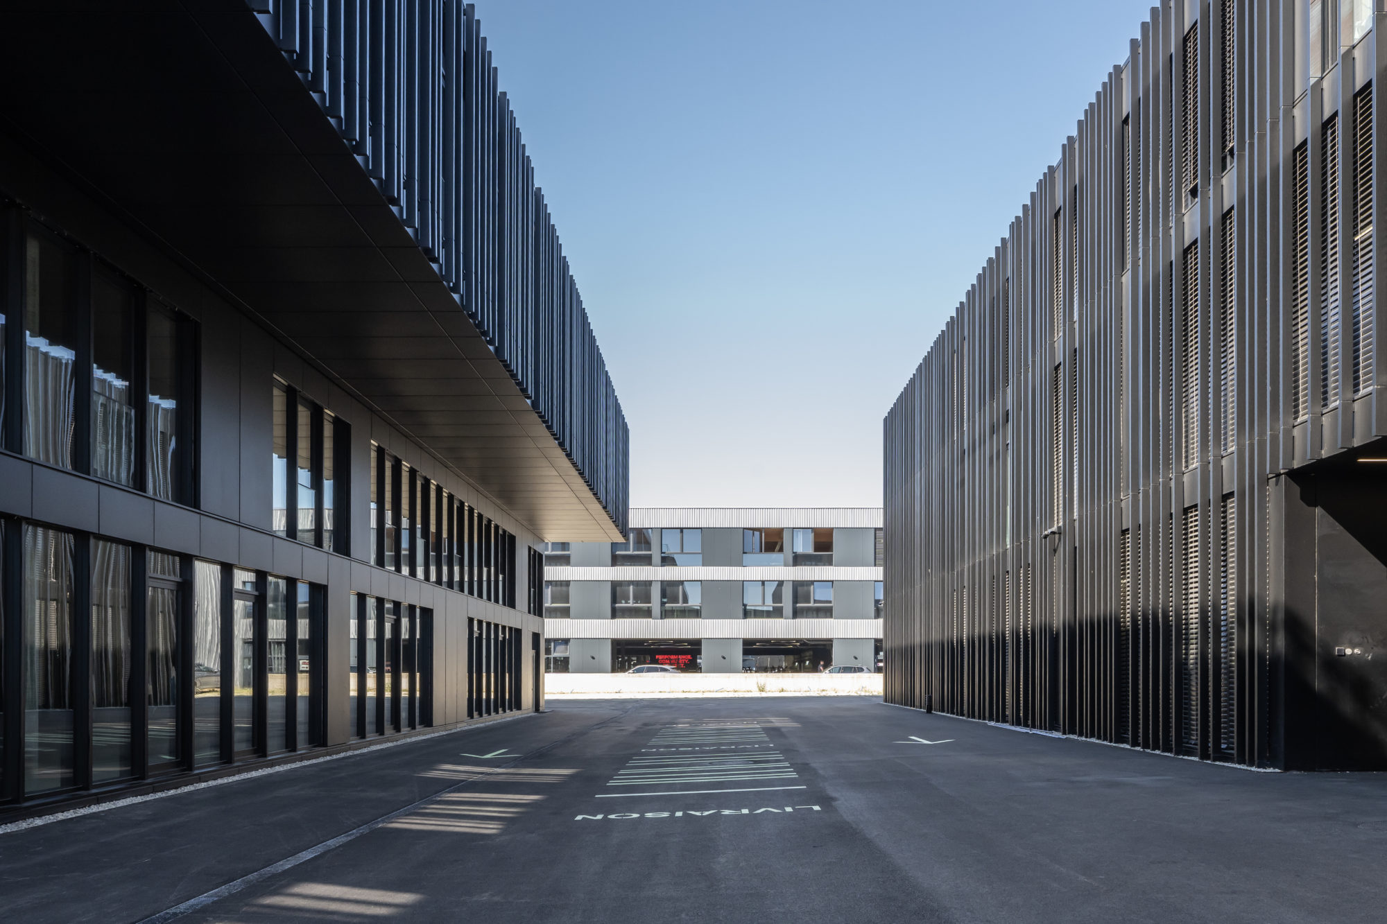
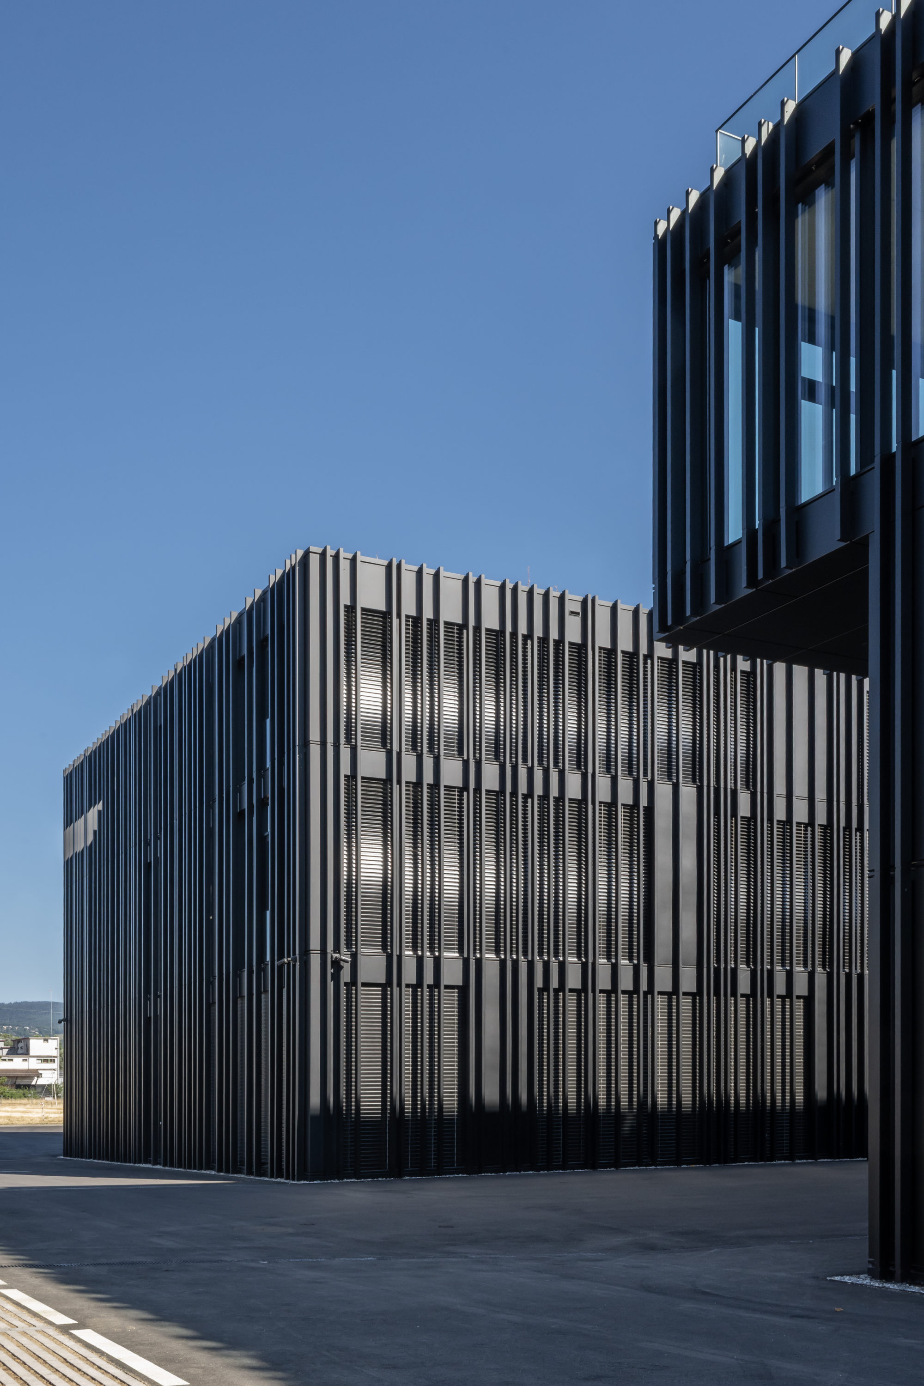
At the heart of the Gland-Ouest business district, the Les Avouillons project involves the construction of two buildings with distinct functions: a watchmaking manufacture comprising production areas and administrative offices, and a second building offering flexible floor spaces designed to accommodate a range of business activities. This demanding programme requires balancing the specific needs of manufacturing with the flexibility of the spaces, while ensuring the strength, durability and long-term performance of the structures. The construction of the basement levels below the groundwater table represents a major technical challenge, requiring particular attention to excavation stability, hydrostatic pressures and the watertightness of the underground structures.
Our response
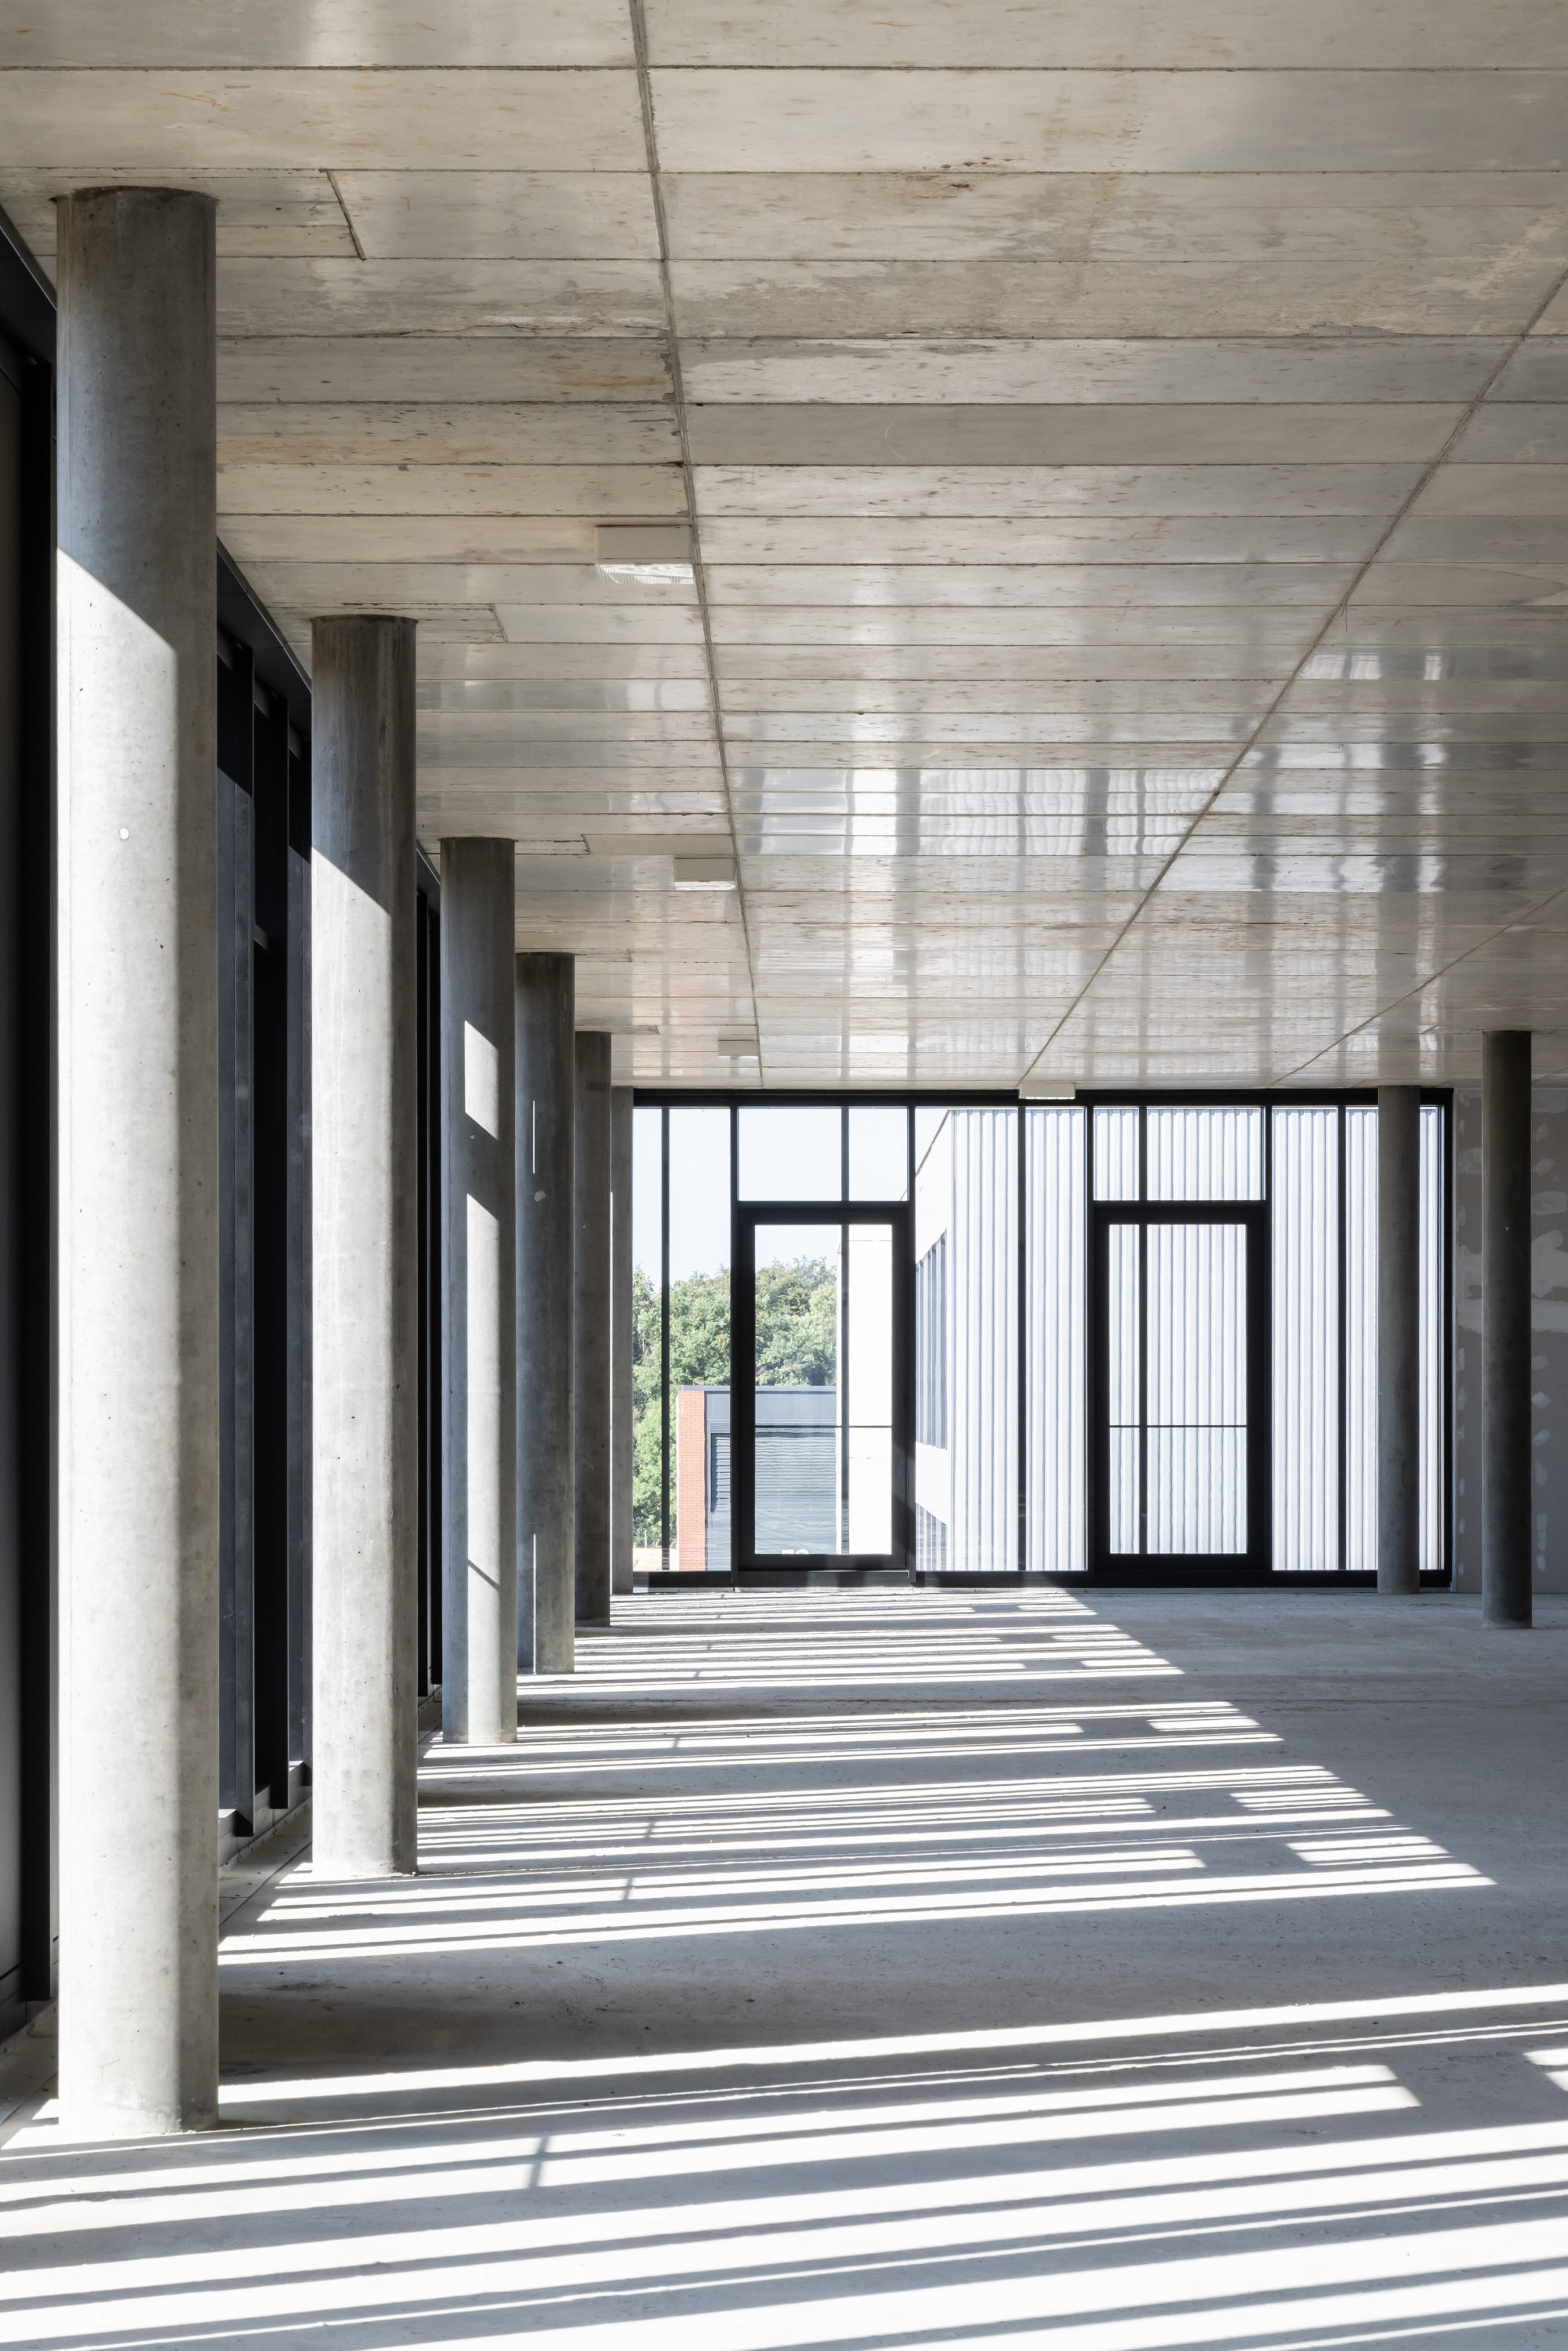
We designed a reinforced concrete column-and-slab structural system, tailored to the requirements of the watchmaking manufacture while providing a high degree of layout flexibility in the building intended for modular business activities. The rational structural grid ensures the overall robustness of the buildings while allowing the spaces to be adapted to users’ needs. For the basement levels, we incorporated the constraints associated with the presence of the groundwater table. A fully watertight « Yellow Box » system was implemented to ensure the waterproofing of the underground structures, while sheet piling was used to stabilise the excavations throughout the construction phase. This approach meets the project’s technical requirements while ensuring the durability and functionality of the structures.
Photos ©Hélène Maria Photographe